Get $1,713 Cash Back
35 THAMES WAY, Hamilton (Mount Hope) — listed at $685,000. Earn buyer cashback at closing. No catches, just more money in your pocket.
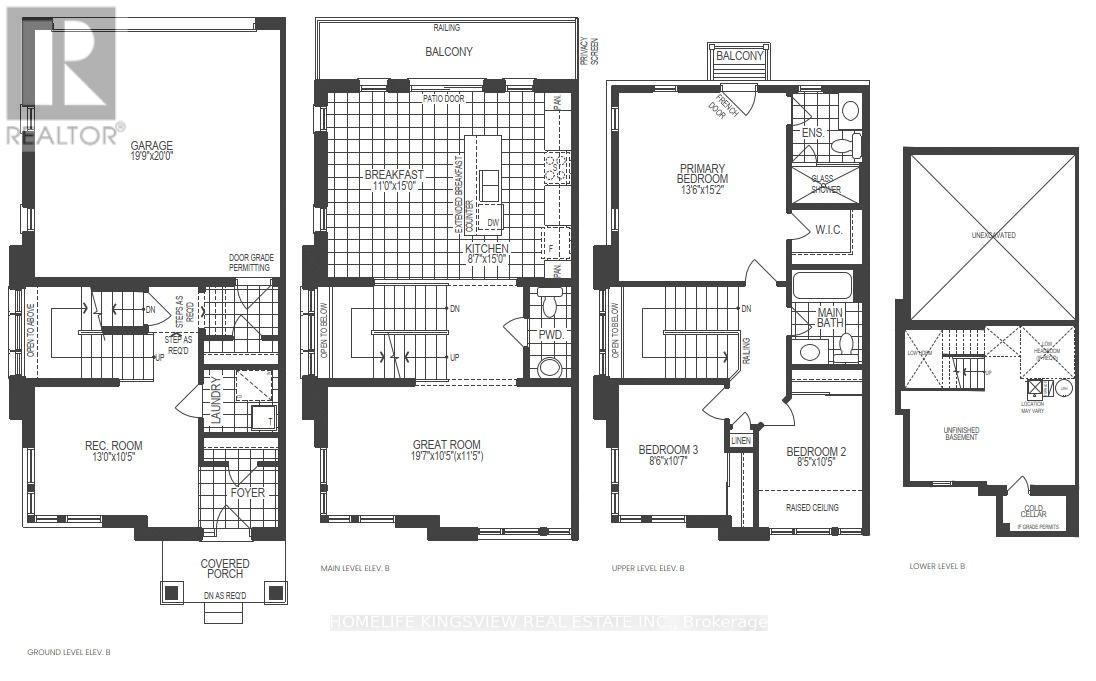
Step into your next chapter in the heart of Mount Hope, a warm, family-friendly community that has it all. Perfectly positioned for convenience and lifestyle, this home offers quick access to Highway 403 and is just minutes from vibrant shopping and dining along Upper James Street. This beautifully designed freehold link home is connected to neighbouring properties only by the garage, offering enhanced privacy and reduced noise. Thoughtful details shine throughout, including upstairs bathrooms with windows and direct garage access to the backyard for everyday convenience. The home has been thoughtfully updated, including freshly painted interiors, upgraded pot lights, an updated kitchen, and new/updated countertops and sinks in all bathrooms, creating a modern and inviting feel throughout.Inside, you're welcomed by a bright, open-concept main floor where living, dining, and kitchen spaces blend effortlessly. Sliding doors at the rear lead to a raised deck, perfect for summer barbecues or relaxing evenings outdoors. At the front, you'll find a functional two-piece powder room and dedicated home office, ideal for a flexible work-from-home lifestyle. Upstairs, the spacious primary bedroom serves as a private retreat with an ensuite and walk-in closet, while two additional bedrooms are thoughtfully positioned on the opposite side for added privacy. A modern three-piece bathroom and second-floor laundry room add comfort and practicality. The fully finished walkout basement is bright and versatile, offering valuable extra living space for a family room, home gym, guest area, or recreation space. The double-wide driveway accommodates up to four vehicles, plus an additional spot in the garage.With its thoughtful layout, numerous updates, functional spaces, and excellent location, this is a fantastic opportunity to own a move-in-ready home combining comfort, style, and convenience. (id:60164)
| Room | Level | Dimensions |
|---|---|---|
| Foyer | Main level | 1.63 x 2.64 meters |
| Bedroom | Second level | 2.59 x 4.14 meters |
| Bedroom | Second level | 2.69 x 3.17 meters |
| Recreational, Games room | Basement | 5 x 9.55 meters |
| Bathroom | Basement | 2.31 x 2.97 meters |
| Office | Main level | 2.34 x 3.02 meters |
| Bathroom | Main level | 2.49 x 1.27 meters |
| Kitchen | Main level | 2.59 x 3.25 meters |
| Dining room | Main level | 2.79 x 2.69 meters |
| Living room | Main level | 5.38 x 3.58 meters |
| Primary Bedroom | Second level | 4.17 x 4.39 meters |
| Other | Second level | 1.12 x 3.15 meters |
| Bathroom | Second level | 2.59 x 1.96 meters |
| Laundry room | Second level | 1.45 x 2.18 meters |
Is 35 THAMES WAY a good fit for a growing family?+
With 3 bedrooms and 4 bathrooms, there's room for kids plus a guest room or home office. The 2-storey layout keeps living and sleeping areas separated.
What are the ongoing costs beyond the mortgage?+
Budget for annual property taxes of $4,569, heating is forced air, natural gas. Always verify the latest figures with your agent before making an offer — these change yearly.
Is there air conditioning?+
Yes — central air conditioning cooling is in place.
Does it have a basement, and is it finished?+
Yes — Finished, Full, Walk out. A finished basement adds meaningful living space beyond the listed square footage.
How is the home heated? Is it efficient?+
Heating is forced air, natural gas. Gas heating is generally the most cost-efficient option in Ontario winters.
What's the parking situation?+
This property includes 5 spaces — Attached Garage, Garage, Inside Entry.
Ask About This Property
Nearby Places
Searching nearby places…
Benchmark price · Updated 2026-09
Year over year
Past 10 years
Similar listings
 For Sale238 days43
 For Sale22 days48
 For Sale36 days16
 For Sale73 days24

The listing data above is provided under copyright by the Canadian Real Estate Association. While the information is considered reliable, its accuracy is not guaranteed by the Canadian Real Estate Association or getsetsold.ca. Neither getsetsold.ca nor its affiliates make any representations or warranties, express or implied, regarding the accuracy or completeness of the information presented here.